
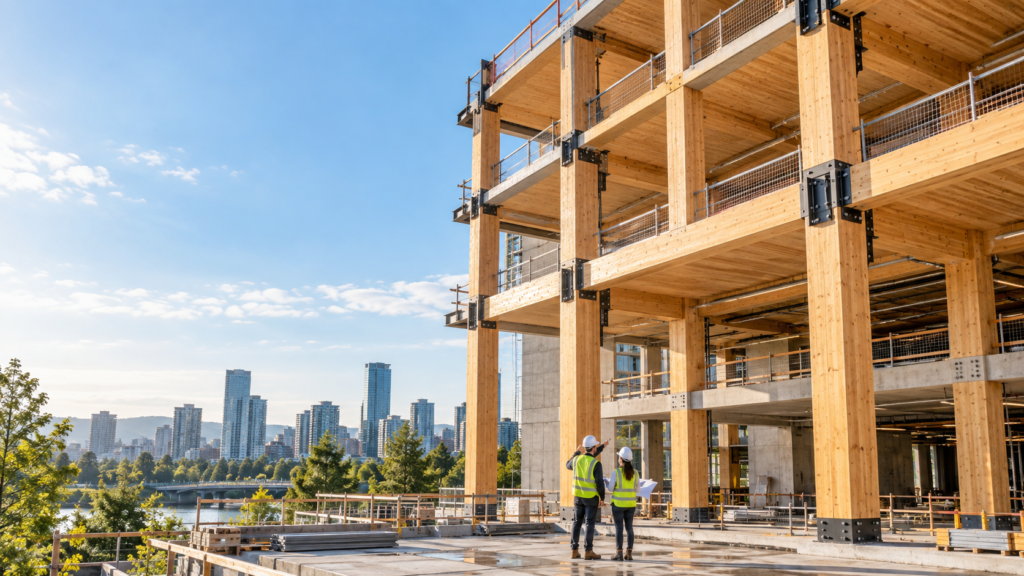
Sustainable building materials are becoming increasingly important as cities need more buildings while conventional construction continues to consume large quantities of materials and energy. Designers are therefore looking beyond the familiar choice between concrete, steel and traditional timber. A more practical question is gaining attention: what happens when each material is used only where it performs best?
Hybrid timber construction is one approach to using sustainable building materials more effectively. It combines engineered timber with steel, concrete or both, creating structural systems that balance lower material impact with strength, durability and building performance. Instead of treating timber as a replacement for every material, the hybrid approach uses complementary strengths.
Modern Hybrid Timber Systems: Transforming Construction for the Next Generation by Amitava Sil, Dr. Richa Bansal and Dr. Priyank Maithani presents this approach across materials, structural engineering, construction technology, building applications and circular design.
What is a hybrid timber system?
A hybrid timber system uses engineered wood as a major structural component while combining it with another material where additional stiffness, strength, fire protection or vibration control is needed.
This combination allows sustainable building materials to be used alongside conventional materials according to the needs of the structure.
For example, a building may use timber columns and beams with a concrete topping on the floor. The timber reduces weight and provides a renewable structural element, while the concrete can improve stiffness, acoustics and vibration performance. Steel may be used for connections, long spans or highly concentrated loads.
The word hybrid is important. The objective is not material loyalty. It is efficient design.
The engineered timber products behind modern construction
Traditional sawn timber has natural variations and dimensional limits. Engineered timber products are manufactured to create more predictable structural components. The value of sustainable building materials depends not only on what they are made from, but also on how efficiently they are designed, sourced and used.
These engineered wood products are becoming an important part of the wider discussion around sustainable building materials.
Cross-laminated timber
Cross-laminated timber, commonly known as CLT, is formed by bonding layers of timber with the grain direction alternating between layers. The arrangement gives large panels strength in more than one direction. CLT can be used for walls, floors and roofs, making it suitable for panelized and modular construction.
Glue-laminated timber
Glue-laminated timber, or glulam, is produced by bonding timber laminations in the same general direction. It is widely used for beams, columns and curved structural forms. Glulam allows designers to create longer or more expressive members than ordinary timber sections.
Laminated veneer lumber
Laminated veneer lumber, or LVL, uses thin wood veneers bonded together. Its consistency and strength make it useful for beams, columns, lintels and other components where predictable performance is important.
These products expand what timber can do. They also suit digital design and factory fabrication, which is a major reason hybrid systems can be assembled with high precision.
Why hybrid timber belongs in the sustainable-material conversation
Timber is renewable when it comes from responsibly managed forests. Trees absorb carbon while growing, and that carbon remains stored in wood products during their useful life. Replacing part of a high-impact structural system with engineered timber may therefore reduce embodied carbon.
But timber should not automatically be labelled sustainable. Environmental performance depends on forestry practices, processing energy, transport, adhesives, building lifespan and end-of-life decisions. A project that uses poorly sourced timber or fails early because of moisture will not achieve its intended benefit.
Hybrid design encourages a more disciplined approach. Steel or concrete can be placed where their performance is essential, while timber carries loads where it is most effective. This can reduce total material consumption without pretending that one material solves every problem.
Responsible sourcing and life-cycle assessment remain essential. Certification can help project teams verify forest management and chain of custody. Designers should also consider whether components can be maintained, separated and reused later.
Faster construction through prefabrication
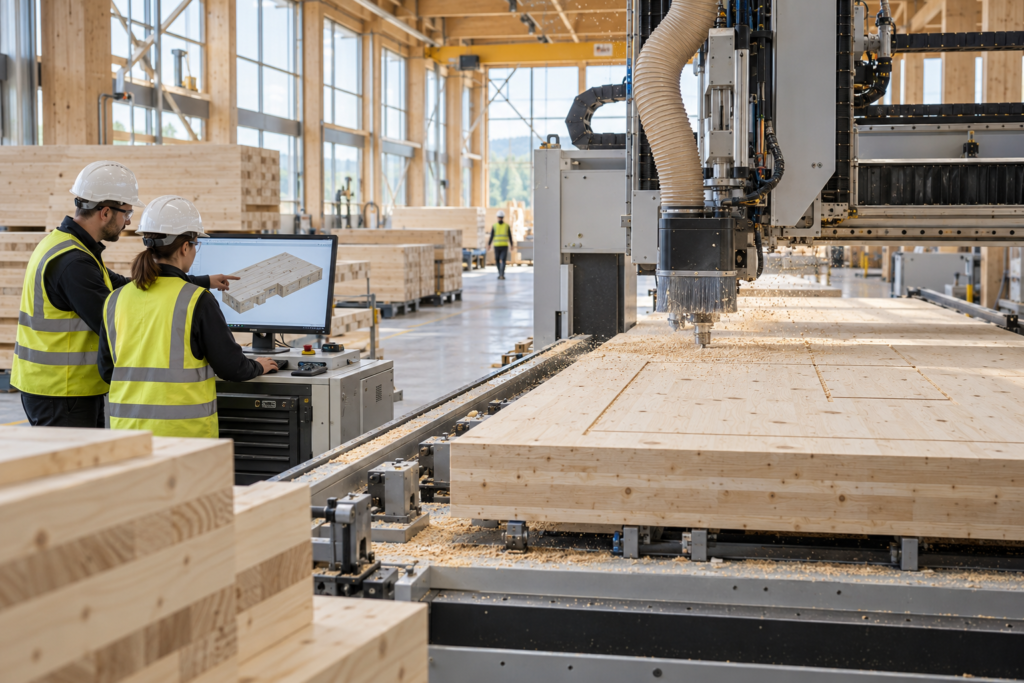
Engineered timber is particularly suited to off-site manufacturing. Panels, beams and modules can be produced in controlled factory conditions using information from a coordinated digital model.
Prefabrication can provide several advantages:
- more consistent dimensions and quality;
- less cutting and material waste on site;
- faster installation;
- fewer wet construction processes;
- reduced site congestion;
- lower dependence on large amounts of formwork; and
- safer, more organized assembly sequences.
Lightweight timber components are often easier to transport and lift than equivalent concrete elements. This can be valuable on constrained urban sites, where space and access are limited.
Faster does not mean careless. Prefabrication transfers many decisions to an earlier stage. Openings, services, connections and tolerances must be resolved before manufacturing. Late design changes can become expensive. Hybrid timber therefore rewards good coordination.
BIM, digital fabrication and automation
Building Information Modelling helps architects, engineers, fabricators and contractors work from coordinated information. In a hybrid project, this is especially important because timber, steel, concrete and building services must meet accurately.
Digital coordination makes it easier for project teams to use sustainable building materials efficiently alongside steel, concrete and building services.
A detailed model can help teams identify clashes, plan connection geometry and prepare information for computer-controlled manufacturing. Digital fabrication then translates design data into precisely cut panels and members. Robotics and automated machinery can improve repeatability in tasks such as cutting, drilling and component preparation.
The result is not simply a more technological building. It is a different workflow: more effort is invested in planning and manufacturing, while site work becomes focused on assembly.
Structural performance depends on the connections
The success of a hybrid structure depends on how forces move between materials. A timber beam, concrete slab and steel connector do not behave as one system unless the connections are designed to transfer loads effectively.
Connection design influences stiffness, stability, ductility and construction speed. It must account for the different ways timber, concrete and steel respond to load, moisture and temperature. Bolts, screws, plates, dowels and specialized shear connectors may be used depending on the system.
Connections also affect dismantling. A building designed with accessible mechanical fasteners may be easier to adapt or deconstruct than one built from inseparable layers. That makes connection design relevant to both structural safety and circular construction.
Fire safety requires engineering, not assumptions
People often assume that any timber building is inherently unsafe in a fire. In reality, engineered timber can form a predictable char layer when exposed to fire. That layer can slow further burning and allow engineers to calculate the remaining structural section for a defined period.
Hybrid systems may also use concrete layers, encapsulation, protective boards, sprinklers and protected steel components to achieve the required performance. Connections require particular attention because concealed metal can heat and transfer temperature into the surrounding timber.
Fire safety cannot be reduced to the behaviour of one material. It depends on the complete building strategy, including compartmentation, detection, suppression, detailing, egress and code compliance.
Moisture is a design issue from day one
Timber performs well when moisture is controlled. Poor detailing can allow water to enter joints, become trapped or create conditions for decay. Construction-stage exposure can be as important as long-term building use.
Good moisture management is especially important when sustainable building materials such as engineered timber are expected to perform for decades.
A robust moisture strategy may include protected storage, planned installation sequences, temporary weather protection, drainage, ventilation and careful envelope detailing. Teams should also define acceptable moisture levels before components are enclosed.
Durability is not achieved by adding a coating at the end. It begins with design choices that prevent water from reaching vulnerable areas and allow materials to dry when exposure occurs.
Comfort matters: acoustics and vibration
Lightweight floor systems can be sensitive to impact sound and vibration. Occupants may notice footsteps, equipment movement or floor response even when the structure is strong enough.
Hybrid floors can use concrete toppings, resilient layers, ceilings and acoustic insulation to improve comfort. The additional mass of concrete may also reduce vibration. These solutions show why hybridization is useful: timber provides a lightweight primary system, while carefully chosen layers address performance requirements.
Acoustic and vibration design should happen early. Correcting an uncomfortable floor after occupation is far more difficult than modelling and testing it during design.
Where hybrid timber systems can be used
Hybrid timber is relevant to more than small houses. Depending on local regulations and engineering expertise, it can support:
- multi-storey residential buildings;
- offices and institutional buildings;
- schools and public facilities;
- industrial structures;
- long-span halls;
- building extensions; and
- renovation or retrofit projects.
These applications show that sustainable building materials are no longer limited to small residential projects.
The material’s low weight can be particularly useful when adding floors to an existing building. Reduced structural mass may limit the additional demand placed on foundations and lower-storey elements, although every project requires a specific assessment.
Comfort matters: acoustics and vibration
Hybrid timber still faces practical barriers. Building codes may not fully address newer systems. Local approval authorities may have limited experience with mass timber. Insurance, fire review and testing requirements can add time and cost.
Supply chains also matter. A project needs certified material, suitable manufacturing capacity, experienced designers and trained installers. If components must travel long distances, some environmental and economic advantages may be reduced.
Early projects can appear expensive because specialist design, testing and coordination costs are concentrated at the front of the process. Cost comparisons should therefore consider the whole project: construction time, foundation loads, site labour, waste, finishes, operation and end-of-life value—not only the price of structural material.
Designing for a circular construction economy
Circular construction aims to keep materials useful for as long as possible. Hybrid timber buildings can support this objective when components are designed for maintenance, adaptation and disassembly.
Choosing sustainable building materials is only one part of circular construction; designers must also consider maintenance, reuse and eventual disassembly.
Mechanical connections may allow panels and beams to be removed without destroying them. Standardized components can make reuse easier. Digital material records can preserve information about dimensions, treatment and performance for future owners.
End-of-life planning should begin during design. A timber component may be reused in another building, repurposed into a smaller product or recycled before energy recovery is considered. Steel connectors can enter established recycling streams. Concrete elements may also be designed to use less material or support separation.
Circularity is not automatic. It depends on deliberate decisions about connections, finishes, documentation and access.
A material strategy, not a trend
Hybrid timber shows how sustainable building materials can support lower-impact construction, but their value depends on engineering discipline rather than novelty. Good projects use timber where it performs well, combine it intelligently with other materials and address fire, moisture, acoustics and regulation without shortcuts.
As digital fabrication, prefabrication and building codes continue to develop, hybrid systems may become more accessible across a wider range of projects. Their strongest contribution will be to move construction away from one-material thinking and toward careful use of resources.
Frequently asked questions
Is hybrid timber the same as mass timber?
No. Mass timber refers to large engineered wood products such as CLT and glulam. A hybrid timber system combines timber with materials such as steel or concrete to achieve specific structural or performance goals.
Can timber be used in multi-storey buildings?
Yes, engineered timber is used in multi-storey construction in several markets. Height, system selection and approvals depend on local codes, fire strategy and engineering requirements.
Is hybrid timber always more sustainable than concrete or steel?
Not automatically. The outcome depends on sourcing, transport, design efficiency, durability, construction methods and end-of-life planning. Life-cycle assessment is important.
How does hybrid timber perform in fire?
Engineered timber can char at a predictable rate, and hybrid designs may add encapsulation, concrete layers and other protection. The complete fire strategy must be engineered and approved for the specific building.
What is the biggest construction advantage?
Prefabrication is a major advantage. Precisely manufactured components can shorten site programmes, improve quality control and reduce waste when the project is coordinated early.
Further reading
Modern Hybrid Timber Systems: Transforming Construction for the Next Generation by Amitava Sil, Dr. Richa Bansal and Dr. Priyank Maithani covers engineered timber, composite systems, structural design, fire and acoustic performance, prefabrication, BIM, building applications, regulation and circular construction. The book is published by AGPH Books.